
Godrej Mahalunge Pune Project Details
Quick Summary for Homebuyers & Investors
Get complete Godrej Mahalunge Pune project details including land parcel size, structural specifications, floor-to-ceiling heights, and fixtures.
Key Information & Analysis
Examining the Godrej Mahalunge Pune project details showcases the engineering excellence and premium materials applied across every aspect of construction. Each high-rise tower is constructed using advanced Alu-form shuttering technology to ensure seismic resilience, acoustic insulation, and seamless wall finishes.
Apartment interiors feature vitrified flooring in living and dining zones, anti-skid ceramic tiles in bathrooms and balconies, granite kitchen countertops with stainless steel sinks, and branded sanitary ware with chrome-plated brass fittings.
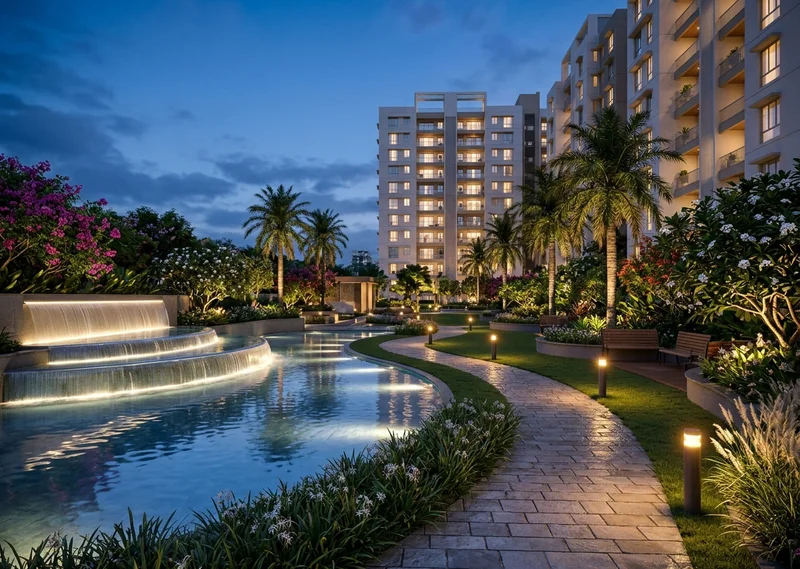
The complex includes dedicated multi-level parking, high-speed passenger and stretcher elevators, 24/7 CCTV surveillance, automated boom barriers, and energy-efficient LED ambient lighting across landscaped common promenades.
Frequently Asked Questions (Godrej Mahalunge Pune project details)
Q: What construction technology is used in the project?
Advanced Alu-form monolithic concrete technology for earthquake resistance and premium finish quality.
Q: Are the apartments smart-home ready?
Yes, homes are equipped with modern electrical conduit provisions and fiber-optic networking infrastructure.